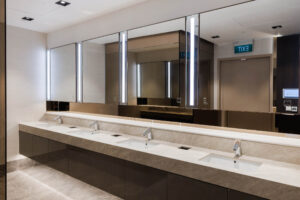
A washroom in a busy office tower or shopping mall can see more use in a single week than a family bathroom sees in a year. Every decision taken at specification stage, months before the building opens, is what determines whether that washroom still looks presentable and flushes reliably in its third year of service.
Specifying for volume calls for a different set of priorities from choosing a fixture for a home, where durability, ease of cleaning, water consumption and the availability of spare parts all carry more weight than styling alone. For architects, interior designers and contractors comparing toilet bowls for a commercial fit-out, here is a practical framework for narrowing the options.
Traffic Volume Changes the Brief
A bowl in a home might be flushed a handful of times a day. A cubicle in a mall food court or a hospital outpatient wing can be used several hundred times in the same period. That gap shows up in three places: the flush mechanism, the seat and its hinges, and the surfaces a cleaning crew has to wipe down several times a day. Fixtures chosen purely on appearance tend to reveal their weaknesses within the first year, usually as loose seats, staining around the waterline, or flush valves needing attention far too often.
Rimless Bowls and Glazing That Earn Their Keep

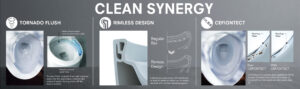
The traditional rim, where water channels around the underside of the bowl, is the hardest part of any pan to clean properly and the easiest place for soil and bacteria to gather. Rimless designs remove that hidden channel altogether, and the case for switching into a rimless toilet grows considerably stronger once a cleaning team is working to a fixed schedule across dozens of cubicles.
Glaze quality does similar work. TOTO’s CeFiONtect glaze gives the ceramic an exceptionally smooth surface, so waste and limescale have less to cling to and each cubicle takes less time to clean. Tornado Flush, which uses a swirling flow instead of simple gravity holes, rinses the bowl more completely on every cycle. Across a building with fifty cubicles, small savings per clean compound into real labour hours.
Wall-Hung or Floor-Standing?
Wall-hung pans have become the default in new commercial washrooms for a straightforward reason: an open floor can be mopped in a single pass, with no pedestal base to work around. They also let the cistern and pipework sit inside a service duct, which keeps the visible washroom clean and simple.
The trade-off is planning. A wall-hung pan needs a carrier frame fixed to structure or to a properly built duct wall, and that frame has to be set before tiling begins. Access panels for the concealed cistern belong in the drawings from the outset, not added in a hurry when a valve first fails. Floor-standing pans remain a sensible answer for refurbishment work where opening up walls is not viable, or where existing drainage runs below the slab.
Flush Systems and Water Consumption
Water consumption is where a commercial specification pays for itself over time. A dual-flush cistern with well-chosen full and reduced volumes saves a substantial amount across thousands of flushes a month. PUB’s Water Efficiency Labelling Scheme grades fittings from zero to three ticks, and comparing those ratings at shortlisting stage is the simplest way to keep a building’s water demand in check.
Serviceability deserves equal attention. Flush plates and valves take heavy handling in public settings, so favour mechanisms whose parts are stocked locally and can be changed without dismantling the wall
Accessibility Belongs in the Specification
Accessible provision in Singapore buildings is governed by BCA’s Code on Accessibility in the Built Environment, which sets out baseline requirements for accessible sanitary facilities. The fixture decisions that follow are practical ones: a bowl height that suits transfer from a wheelchair, clear space to one side of the pan, and grab bars fixed into a wall built to carry the load. LOUIS supplies grab bars, support rails and shower seats used across this kind of work, and coordinating them with the pan and basin at design stage avoids the awkward retrofits that tend to follow a late inspection. Confirm the current provisions against the code itself, since it is revised periodically.
Medical and Care Settings Ask for More
Hospitals, clinics and nursing homes raise the bar again. Infection control favours fixtures with the fewest possible crevices, sensor taps that remove a touch point at the basin, and surfaces that tolerate frequent disinfection without dulling. Residents in care settings also need fixtures that support assisted use, with room for a carer to stand alongside.
A Specification Checklist
- Confirm drainage type and setout early, since it decides wall-hung or floor-standing before anything else
- Compare tick ratings and flush volumes across shortlisted models, not headline pricing alone
- Check that spare seats, hinges, valves and flush plates are stocked in Singapore
- Standardise on as few models as the project allows, so the maintenance store stays simple
- Design cistern access panels and duct openings into the drawings from the start
- Coordinate accessible fixtures and grab bars with the accessibility submission
Standardising Across a Project
Specifying one pan across every standard cubicle in a building, with a second model only where accessible provision calls for it, keeps the maintenance store small and the cleaning routine uniform. This is where a supplier’s brand range becomes useful in practical terms. Fullsun Marketing supplies TOTO, LOUIS, GROHE and ECO, with the ECO range aimed squarely at commercial and institutional fit-outs where dependable performance and straightforward servicing come first. Working through a single supplier across brands also keeps finishes consistent between the pan, the flush plate, the tap and the accessories.
Specify in Sequence, Not in Isolation
Getting a high-traffic washroom right has less to do with any single premium fixture and more to do with decisions taken in the right order: drainage, mounting, flush system, accessible provision, then serviceability. Handled that way, the washroom stays quietly functional long after handover, which is all any facilities team really asks of it.
If you are specifying sanitaryware for an office, retail, healthcare or care project, Fullsun Marketing’s team can talk through model options, spare parts availability and accessible provision, and help you settle on a specification your maintenance crew will thank you for.